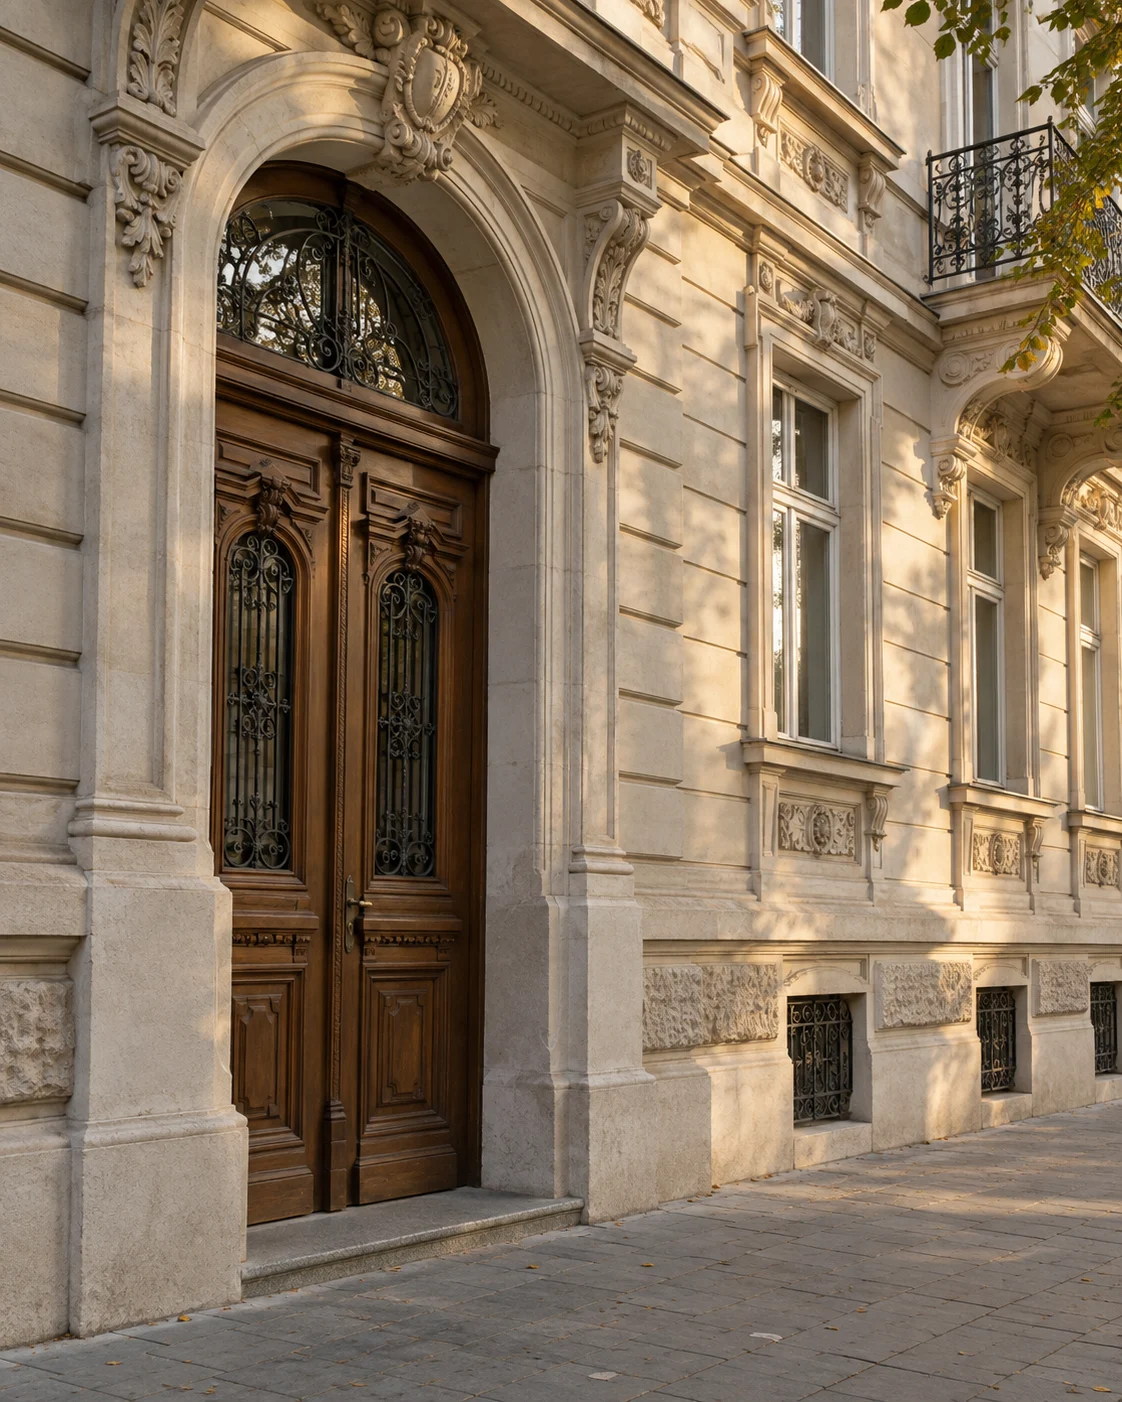


An address for your project - Multifunctional building
Description
Located on Iuliu Maniu Boulevard, in the Central area of Arad, this building stands out for its street visibility, four-level organization and its own courtyard with car access. A versatile property, suitable for those who want to develop a professional project or to bring together their activity and living at the same address.
The building has a semi-basement, ground floor, first floor and attic height, has 9 rooms and is located on a plot of 457 sqm. The distribution on levels offers the possibility of delimiting the spaces intended for the public from the administrative, private or storage ones.
Potential for clinic or specialist practices
The position on the boulevard and the surfaces of the rooms provide a starting point for setting up a medical center, consultation rooms or a recovery center. The spaces can be analyzed for the organization of a reception, waiting areas and offices, depending on the circuits and requirements of the activity.
The drive-in courtyard completes the functionality of the property, being useful for supply and for organizing parking, within the limits of the available space.
Opportunity for after-school or educational center
The proximity to the computer science high school is a relevant landmark for an educational project: after-school, tutoring center, foreign language courses or workshops for children and teenagers. The multiple rooms allow the organization of activities in distinct spaces, and the courtyard can be integrated into the project, depending on the layout.
Flexibility for business and housing
The building can also be considered for a company headquarters, offices or showroom. The semi-basement offers possibilities for storage and auxiliary functions, while the attic arranged for living allows you to keep a private area.
For details and to schedule a viewing, we invite you to discover the spaces and analyze how they can be adapted to your project.
Specifications
Features
Map
Nicoleta Botezatu
Nicoleta will tell you more about the property, arrange the viewing and guide you through every step of the transaction.