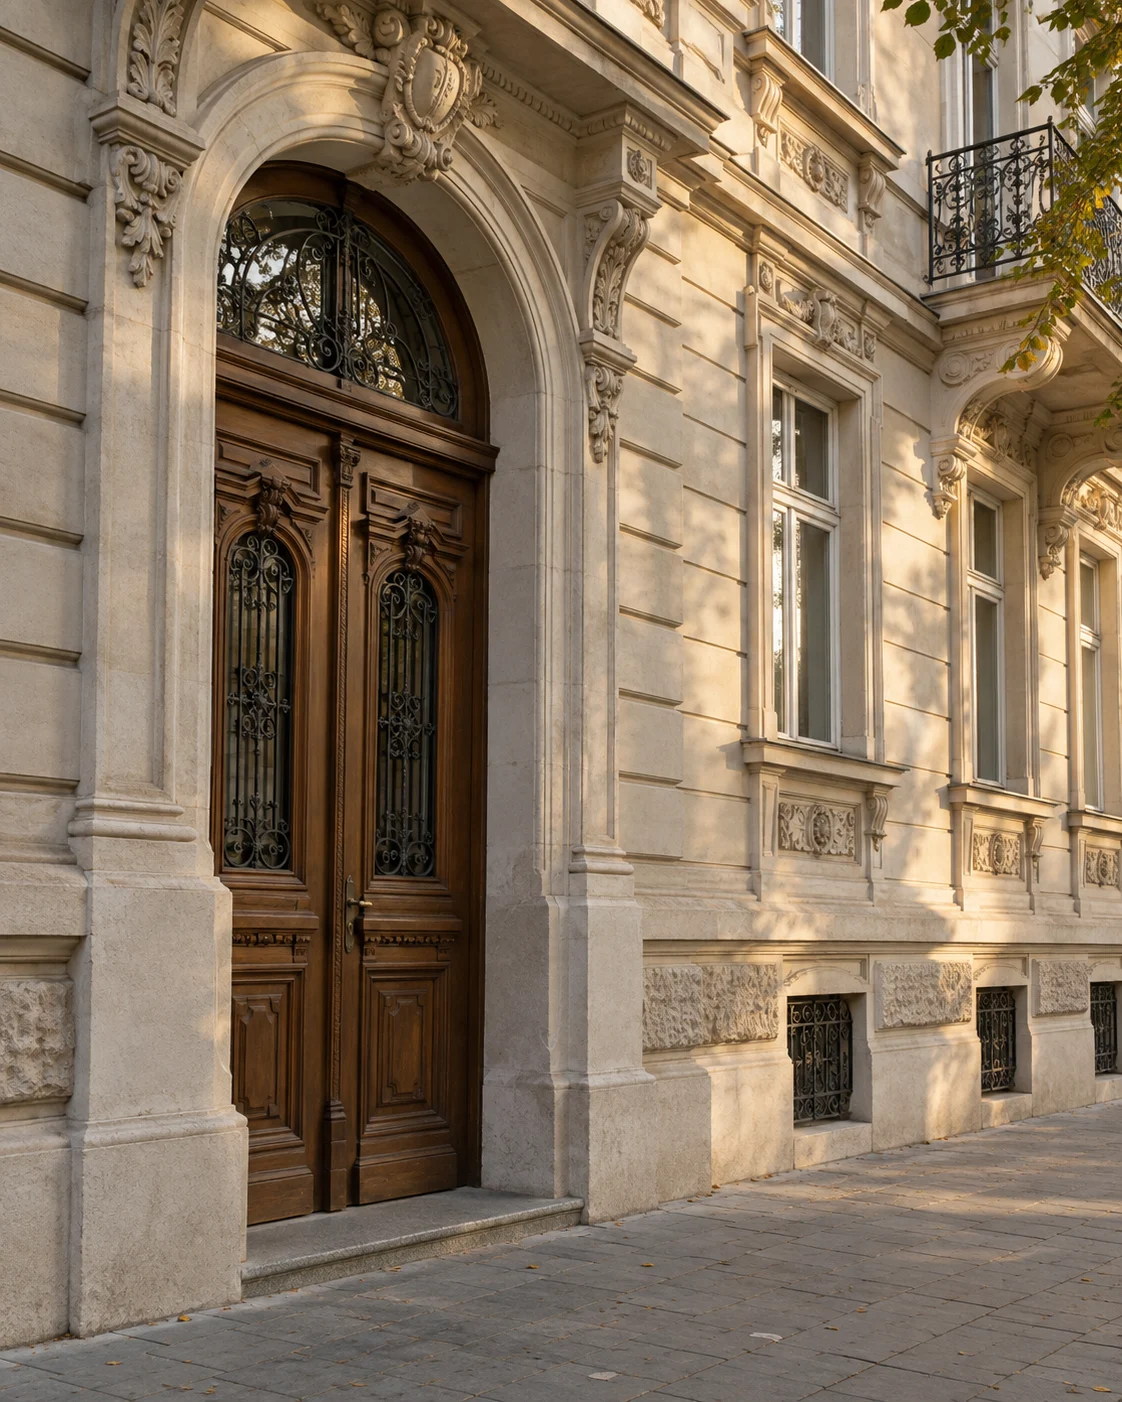


Exclusive villa, multiple destinations
Video
Description
For sale spacious villa with exclusive design in Timisoara.
The property is built with a lot of dedication, attention to detail, benefiting from high quality materials: parquet and interior staircase made of solid wood, marble, double glazing with 7 rooms and 3 rows of glass, thermally insulated with 10 cm polystyrene. The property with a usable area of 600 sqm, land 2362 sqm, offers you the comfort, utility and pampering to have a quality of life experience, both through the generous space and through specific facilities: fireplace, jacuzzis, lawn, fruit trees.
The structure of the villa is as follows:
GROUND FLOOR:
- living room with fireplace, relaxation area and access to the terrace.
- dining room with access to the terrace and garden
- fully furnished and equipped kitchen
-office
-bathroom
-hall
- internal staircase access to the first floor
- internal staircase access semi-basement
- 1 terrace
- internal staircase access to the first floor
FLOOR:
- master bedroom with dressing room, private bathroom and balcony
- 3 bedrooms with dressing room, private bathroom and balcony
- transit hall
-terrace
BASEMENT:
-garage
- fitness room
- wine cellar
- storage room
-Laundry
- Food cellar
- technical room
In the courtyard there is also a fully furnished and equipped house, with a surface area of 50 sqm, consisting of:
-bedroom
- dining
-Kitchen
-bathroom
-hall
Suitable for both residential and commercial destinations: clinic, school, kindergarten, restaurant, etc.
Specifications
Features
Map
Approximate area. Your consultant will give you the exact address.
Sorin Hritcu
Sorin will tell you more about the property, arrange the viewing and guide you through every step of the transaction.